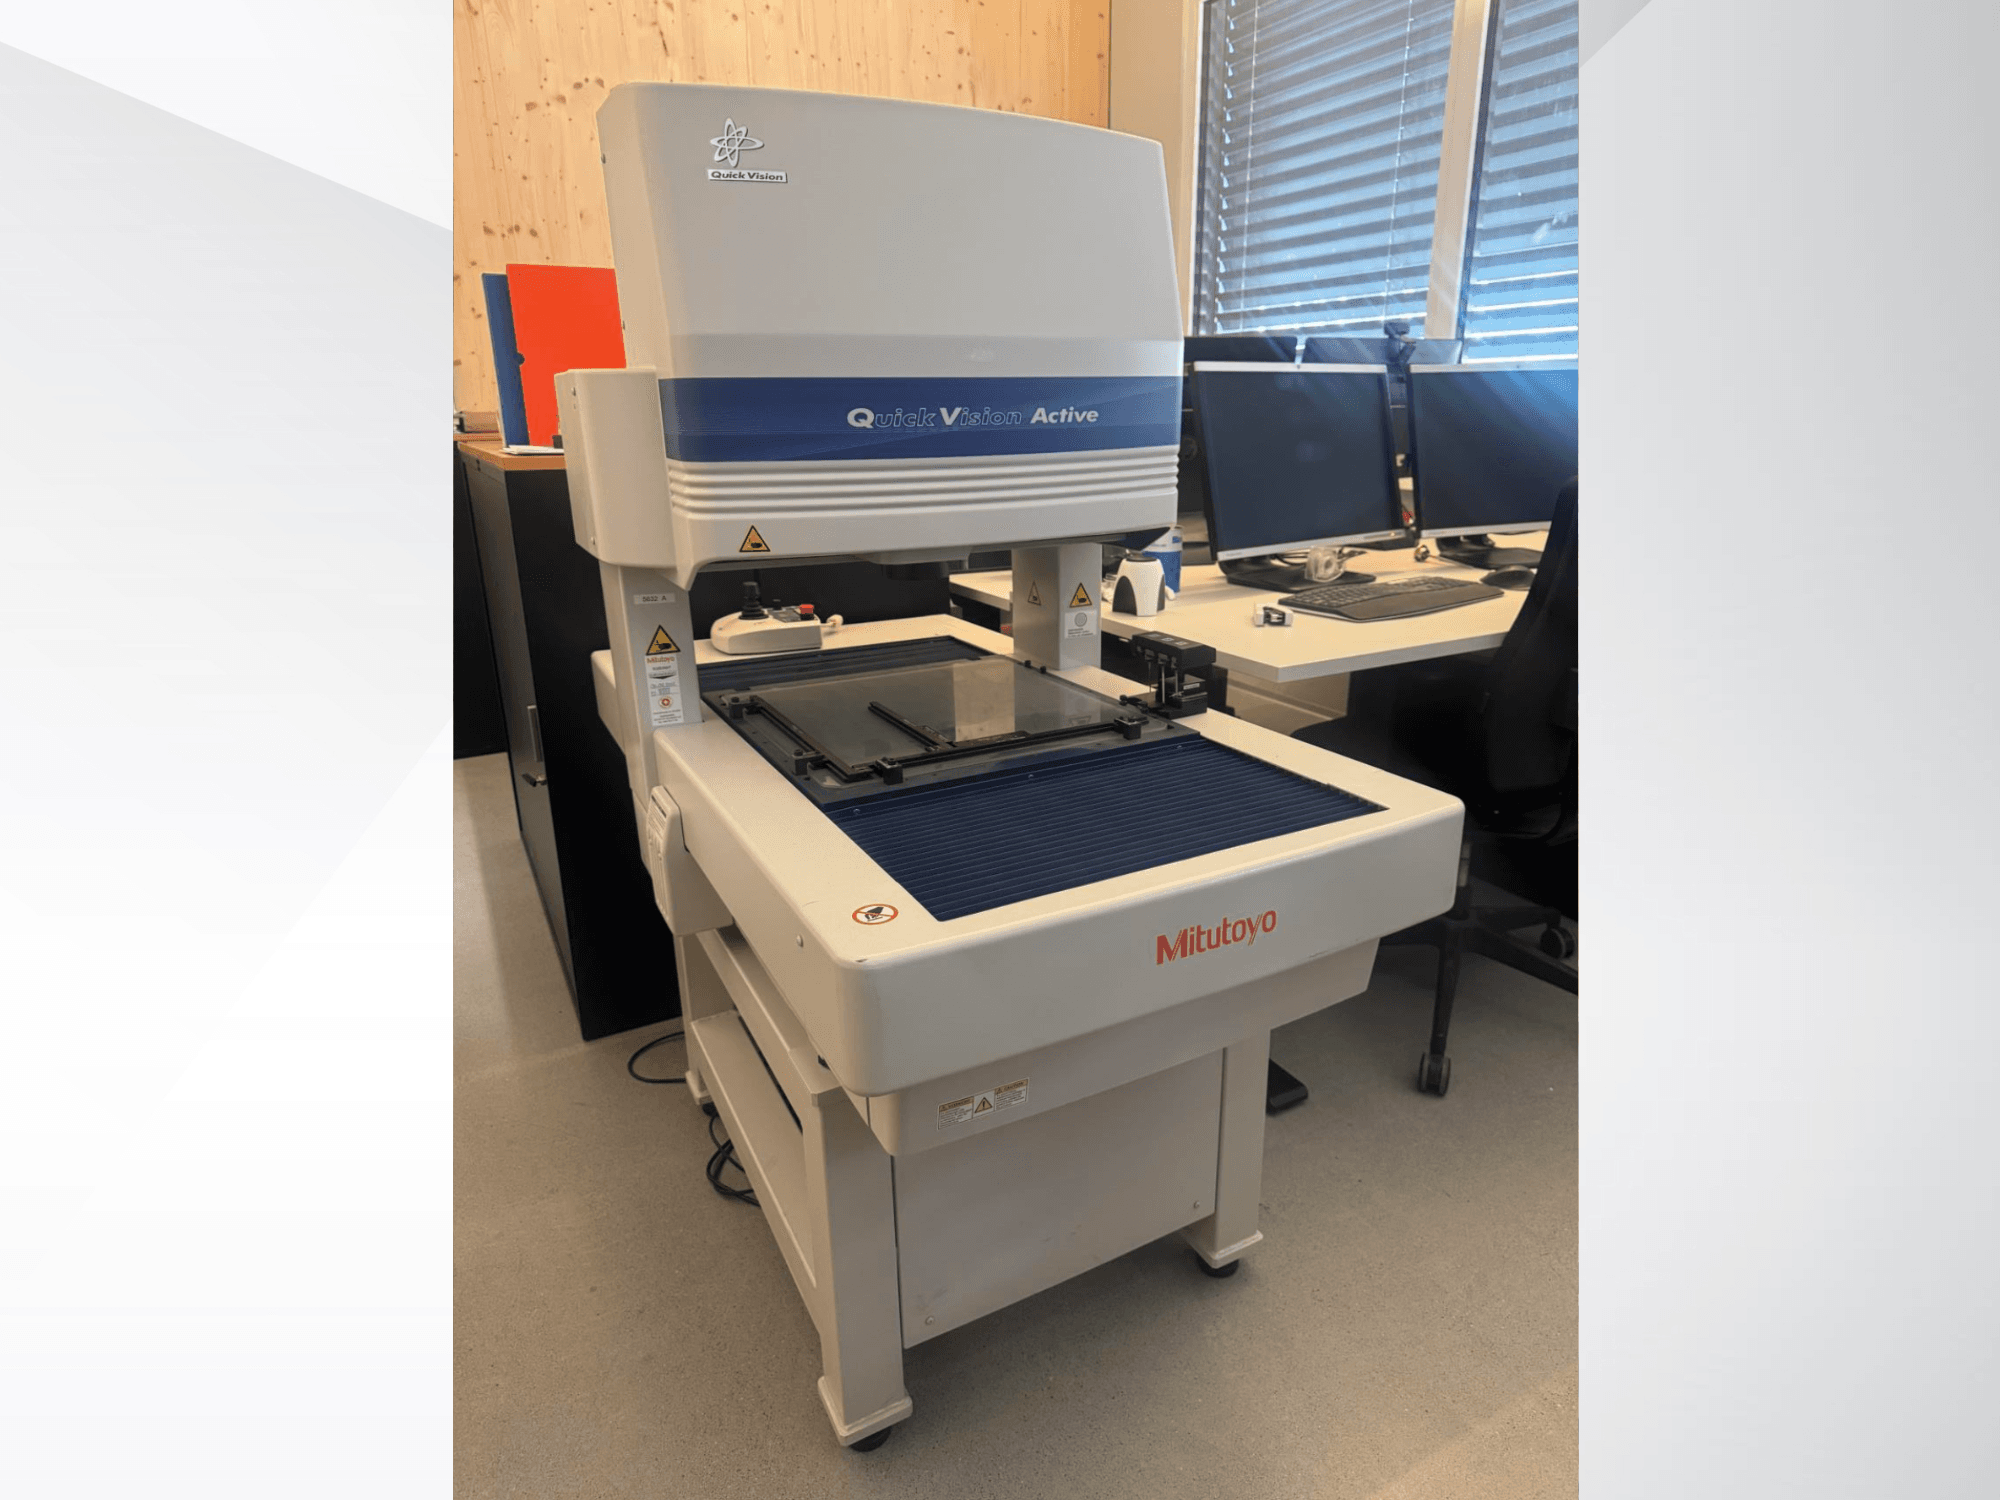

Mitutoyo - QV-L404Z1L-DLI-MEA-MIT-2020-00001
Do you have further questions? Contact us.

Borja Garcia
+34 679 019 350
b.garcia@gindumac.com

- GINDUMAC
- Products
- Machine Tools
- ➤ Used Mitutoyo QV-L404Z1L-D - CMM For Sale | gindumac.com
This 3-axis Mitutoyo QV-L404Z1L-D was manufactured in 2020. It features an X-axis travel of 400 mm, Y-axis travel of 400 mm, and Z-axis travel of 200 mm. The machine is equipped with advanced measurement capabilities, including video and touch probe measurement methods. If you are looking to get high-quality measurement capabilities, consider the Mitutoyo QV-L404Z1L-D CMM machine we have for sale. Contact us for further details.
Overview
- brand: Mitutoyo
- year: 2020
- MODEL: QV-L404Z1L-D
- application type: Measuring
- Location: Liechtenstein
- machine type: Coordinate Measuring Machine (CMM)
Technical Information - Mitutoyo QV-L404Z1L-D
Dimensions
- Machine Height: 1529 mm
- Machine Weight: 324 kg
- Machine Width: 776 mm
Movement
- Number of Axes: 3
- X-axis Travel: 400 mm
- Y-axis Travel: 400 mm
- Z-axis Travel: 200 mm
Additional Information
Last calibration: 06 September 2022
X-axis travel: 400 mm
Y-axis travel: 400 mm
Z-axis travel: 200 mm
Resolution: 0.1 µm (0.0001 mm)
Length measurement accuracy XY: (2 + 3L/1000) µm
Length measurement accuracy Z: (3 + 5L/1000) µm
Length measurement accuracy E2XY: (2.5 + 4L/1000) µm
Machine depth: 1303 mm
CNC control: Yes
Control software: QVPak V13.3
Operating system: Windows 10 64-bit
Measurement display: 3D graphical measurement display
Programming interface: EasyEditor
Edge detection: Advanced recognition algorithms
Camera type: High-resolution CMOS color camera
Communication: USB 3.0
Zoom system: 7-step zoom lens
Measurement methods: Video measurement; Touch probe measurement; Multi-sensor measurement; Automatic measurement sequences
Measurement capability: Micro and nano feature measurement
Additional equipment
Touch probe type: TP20
Probe modules: 2 standard force modules
Probe module type: TP20 standard force
Stylus holder: 5-way holder
Stylus length: 13 mm
Stylus diameter: 10 mm
Probe changer: MCR20
Probe changer capacity: 3 ports
Calibration ring: Ø20 mm
Reference sphere: Ceramic master ball Ø15 mm
Machine stand: QVST-4L
Power cable: CH type 1.8 m
Computer type: Dell Precision workstation
Processor: Intel Xeon W-2223 3.6 GHz
Monitors: 2× Dell UltraSharp U2421E
Additional software: QV Partner Manager V3.1
Statistical software: MeasLink Real-Time Professional V9
*There may be differences between the data shown and the actual values, this should be confirmed by the sales representative.
Borja Garcia
Payment Terms
Payment in advance
Asset Financing
Products related to Mitutoyo QV-L404Z1L-D

Crysta-Apex S9166
Mitutoyo - Coordinate Measuring Machine (CMM)

Crysta-Plus M574
Mitutoyo - Coordinate Measuring Machine (CMM)

Crysta-Apex C9206
Mitutoyo - Coordinate Measuring Machine (CMM)

Crysta-Apex C 776
Mitutoyo - Coordinate Measuring Machine (CMM)

Quick Scope QS-250Z
Mitutoyo - Coordinate Measuring Machine (CMM)

WM c3000
KEYENCE - Coordinate Measuring Machine (CMM)

CMM Qi
EROWA - Coordinate Measuring Machine (CMM)

Scopecheck 300S
Werth - Coordinate Measuring Machine (CMM)

Optiv Performance 322
Hexagon - Coordinate Measuring Machine (CMM)

Primus 152012
Mora - Coordinate Measuring Machine (CMM)

Tigo SF 05.06.05
Hexagon - Coordinate Measuring Machine (CMM)

LH 65
Wenzel - Coordinate Measuring Machine (CMM)